TL;DR

Get kitchen gear delivered free with Prime
- Fast, free delivery on millions of items
- Prime Video, Amazon Music and more included
- Member-only deals all year
Adrian and Melanie renovated the narrow galley kitchen in their Shoreham-by-Sea home as part of a £60,000 whole-house makeover. The design combines oak and plywood, dark-stained cabinetry, a widened western window and a curved end cupboard; the reported cost covers the larger project, not the kitchen alone.
Adrian and Melanie have completed a renovation of the narrow galley kitchen in their Shoreham-by-Sea home, using oak, plywood, dark-stained cabinetry and a widened window to balance storage with natural light. The kitchen was part of a £60,000 whole-house makeover, according to Ideal Home; the publication does not separate out the kitchen’s individual cost.
The couple, who live in the house with their two children, bought a property they describe as needing extensive work. Adrian told Ideal Home that its interior retained what he called “strange 1970s architecture”. The family wanted a brighter, more organic home and spent time considering where the kitchen should sit to make better use of daylight.
They ultimately kept the kitchen’s original configuration but opened up a west-facing window and changed the access. The room remained a narrow galley, which Adrian said made it difficult to add tall cupboards without reducing the usable width. The couple first developed their own design ideas, then worked with bespoke kitchen company Wood Works Brighton.
The finished scheme uses natural materials alongside contrasting finishes. Oak and plywood feature in the cabinetry, while a section of black-stained oak adds a darker note. Oak window frames were selected to match the cabinets. A curved door and shelves on the end cupboard soften the run of units, and leather bar stools brought over from the couple’s previous home add another material and a less polished finish.
Making a Narrow Galley Work
The renovation shows how the owners addressed several constraints at once: a narrow footprint, a need for storage and a desire to bring more light into the room. Rather than changing the kitchen’s overall configuration, they retained it and altered the window and access. That choice is central to the project’s approach, although the source gives no measurements or before-and-after lighting data.
The mix of finishes also serves a practical design purpose. The dark-stained cabinetry could have made a small room feel heavier, but the couple paired it with a larger west-facing window and lighter oak elements. This is a project-specific design decision, not evidence that dark finishes will suit every small kitchen; the effect depends on the room’s proportions, orientation and available light.
For readers planning a similar renovation, the account offers a concrete example of combining bespoke storage, natural materials and daylight changes in a compact room. The £60,000 figure applies to the whole-house makeover, however, so it should not be treated as a kitchen renovation quote or a reliable cost comparison.
As an affiliate, we earn on qualifying purchases.
A Whole-House Makeover in Sussex
Ideal Home’s report describes a family home in Shoreham-by-Sea, West Sussex, where Adrian and Melanie undertook a full kitchen renovation within a wider makeover. The source says the total project cost was £60,000 but does not provide a breakdown for individual rooms, materials, labour or design services.
The kitchen’s layout was not entirely new: the couple kept its original configuration after considering alternative positions. Their changes focused on improving light and access, then adapting the storage and finishes to the constraints of the galley plan. Adrian said the bespoke design process with Wood Works Brighton helped translate the couple’s preference for Japanese-influenced styling and varied textures into the room.
The report presents the result as a personal home project rather than a technical evaluation. It includes no floor plan, room dimensions, product specifications for the cabinetry or independent assessment of how much the window change improved daylight.
““The kitchen is quite narrow, and it was hard to fit tall cupboards in without reducing the width.””
— Adrian, speaking to Ideal Home
narrow galley kitchen lighting fixtures
As an affiliate, we earn on qualifying purchases.
As an affiliate, we earn on qualifying purchases.
Costs and Room Details Missing
The report does not state when the renovation was completed, how long the work took or how the £60,000 whole-house budget was divided. It also gives no separate price for the kitchen, bespoke cabinetry, window work or other components.
Room dimensions, storage capacity, the exact window alteration and the cost of changing access are not specified. The source describes the kitchen as brighter but provides no measured comparison of natural light. It is also unclear whether the project required planning permission or building-control approval; the report does not discuss either issue.
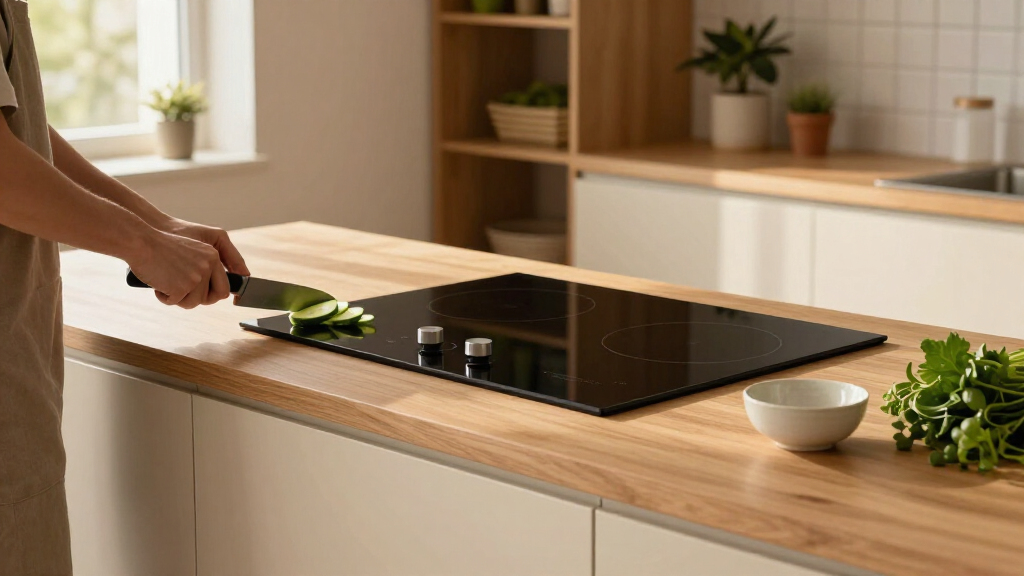
induction cooktop for small kitchens
As an affiliate, we earn on qualifying purchases.
As an affiliate, we earn on qualifying purchases.
No Further Work Announced
The source reports the kitchen as completed and does not identify a further renovation phase, planned redesign or next milestone. Adrian and Melanie’s account focuses on the finished room and the choices made during the project.
Any reader seeking to apply the design to another home would need details not included in the report, such as room measurements, itemised costs and the specifications for the window and cabinetry. The £60,000 total is best read as the stated budget for this household’s whole-house makeover, not as a forecast for similar kitchen work.
As an affiliate, we earn on qualifying purchases.
Key Questions
Where is the renovated kitchen?
It is in Adrian and Melanie’s home in Shoreham-by-Sea, West Sussex, where they live with their two children.
How much did the renovation cost?
Ideal Home reports a £60,000 total cost for the whole-house makeover. It does not give a separate price for the kitchen.
What changes helped the kitchen feel brighter?
The couple kept the original kitchen configuration but opened up a west-facing window and changed the access. The report does not quantify the change in daylight.
Which materials and finishes were used?
The design includes oak, plywood and black-stained oak, plus matching oak window frames, a curved end cupboard and leather bar stools reused from the couple’s previous home.
Who designed or built the kitchen?
After developing initial ideas themselves, Adrian and Melanie worked with Wood Works Brighton, described in the report as a bespoke kitchen company.
Source: rss
Halloween Picks
halloween
As an affiliate, we earn on qualifying purchases.